Skip to content

The Clove
Omaha, NE
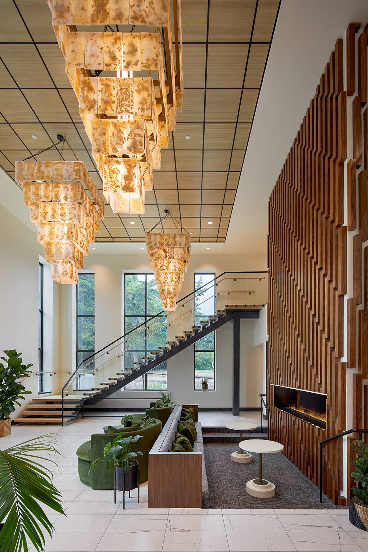
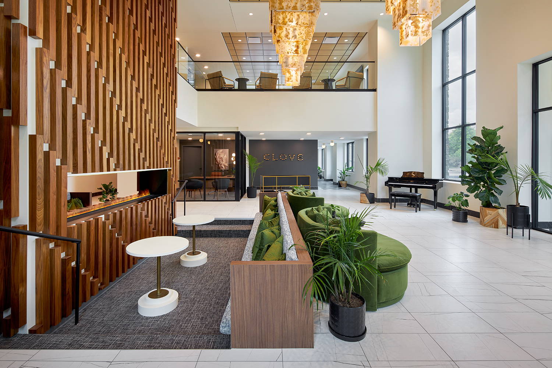
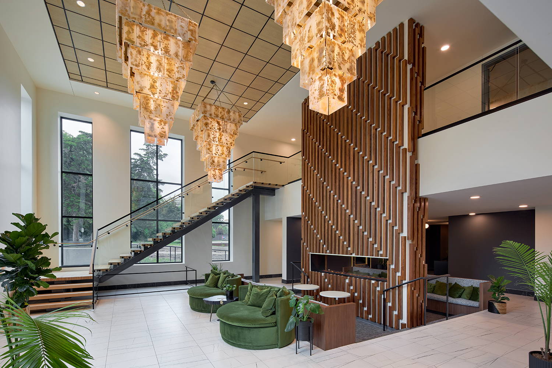
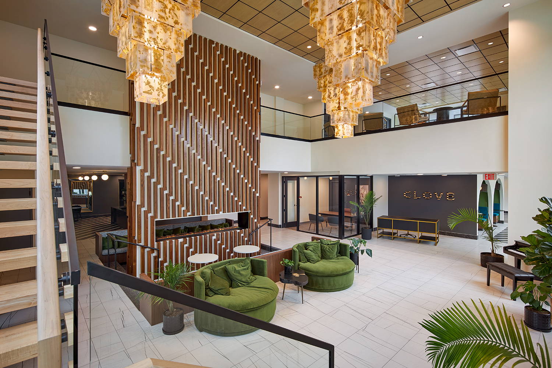
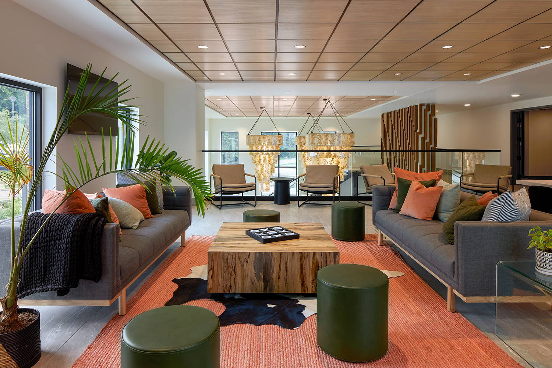
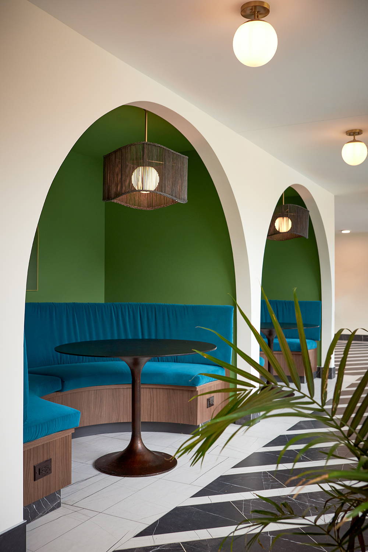
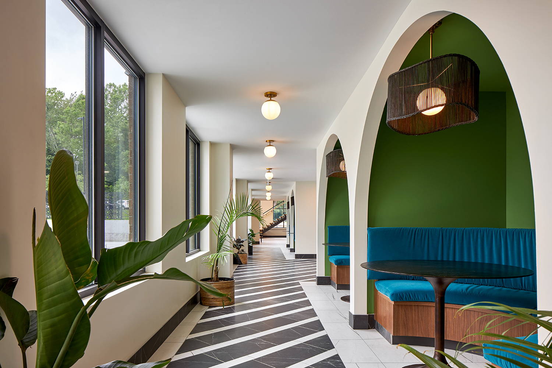
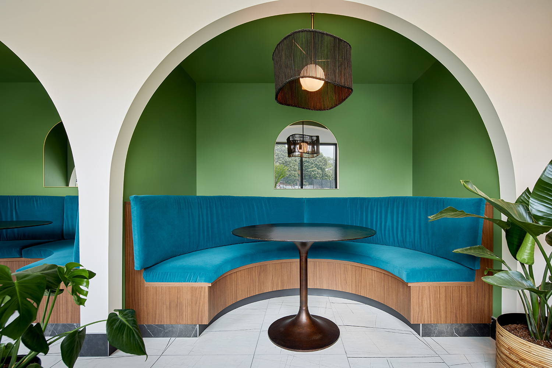
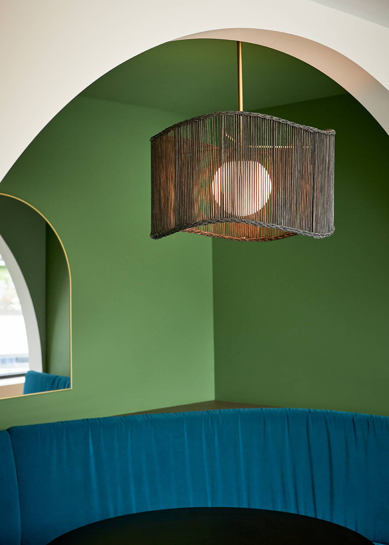
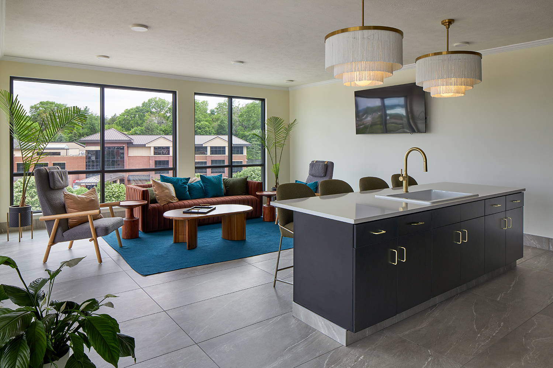
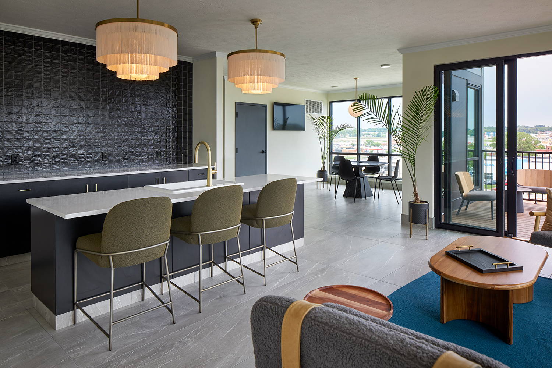
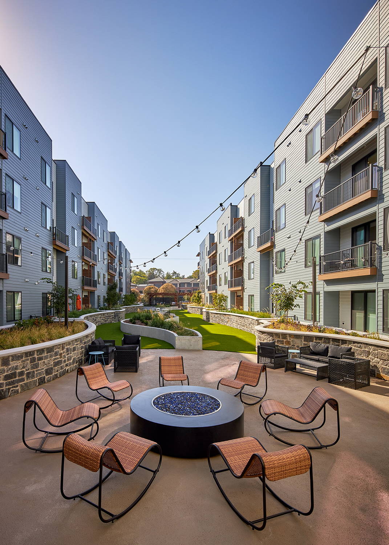
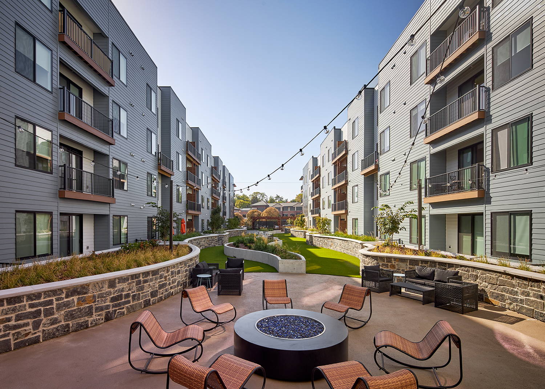
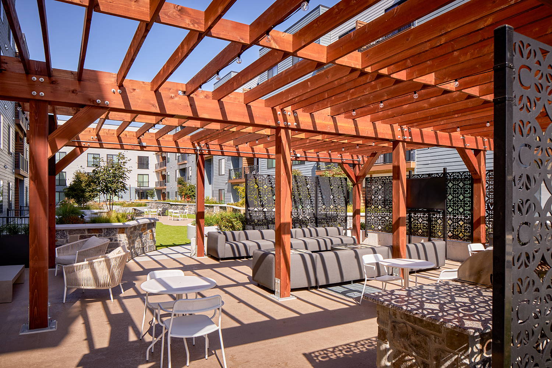
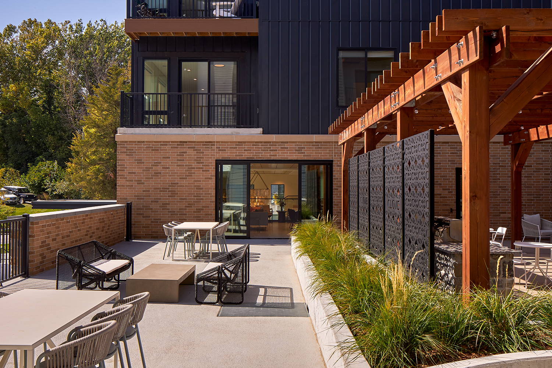
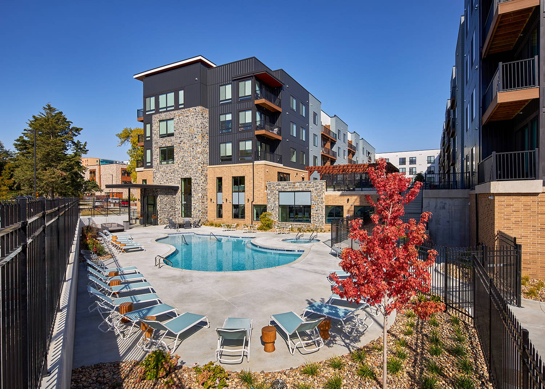
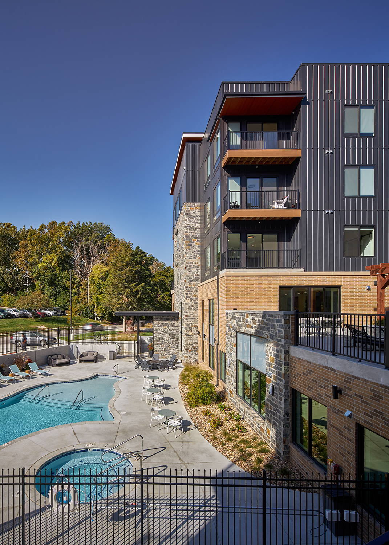
The Clove is a multifamily community envisioned and designed by Holland Basham Architects, True Blue Interiors and Matt Lowe for J Development, with interiors that blend modern sophistication with approachable warmth. The design is anchored by a thoughtful color palette, soft neutrals layered with warm wood tones and intentional accent hues, creating visual depth and a calming rhythm throughout the community. Textures play a key role in shaping the experience, from cozy upholstery to rich woven finishes and mixed materials that add dimension without overwhelming the spaces. Thoughtfully curated artwork and material transitions help guide the narrative, giving each environment its own identity while reinforcing an overall sense of cohesion and comfort.
Furnishings throughout amenity spaces, social lounges and shared gathering areas were selected to support both everyday living and connection, creating settings that are as functional as they are inviting. Each piece was chosen with attention to scale, comfort and durability, ensuring the spaces feel well‑lived and capable of supporting high‑use environments. Hutch Contract partnered closely with Holland Basham Architects, True Blue Interiors and Matt Lowe to bring the design vision to life, sourcing and procuring furniture and accessories that align with the design intent and reinforce the welcoming, refined character that defines The Clove.